
Restore Our Hall
Different Places. Different Spaces. 2508 Needs Both.
A new library will provide much-needed space for our community to connect — and so does our existing Community Hall.
Our priority is simple: retain, restore and return the hall to our community.
The new development should add to the community spaces we already have, not mean losing a valued existing asset.
Our priority
Restore the Community Hall
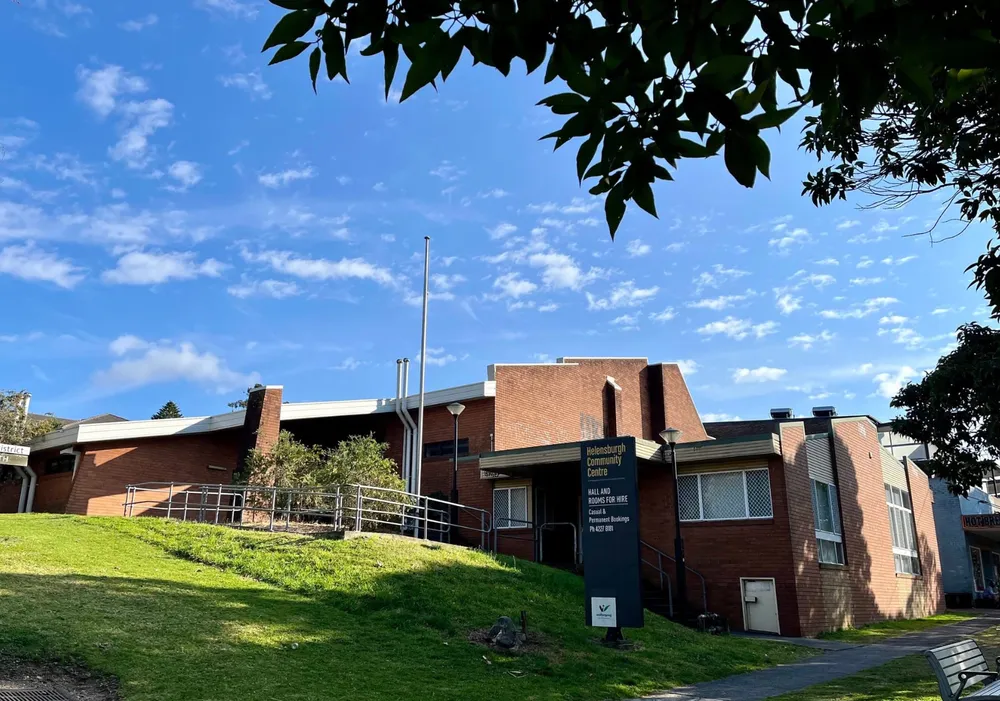
2508 Collaborate is calling for the existing 1150 m² Community Hall at 26 Walker Street to be retained, restored and returned to community use.
Council’s DA-2026/592 proposes a new library and community centre at 55–57 Walker Street. Our campaign is not about stopping that development. Our concern is the future of the existing hall.
New community infrastructure should add to what our growing community has — not become the reason we lose an existing community asset.
Two complementary facilities
What Restoring Our Hall Preserves
Restoring the existing hall alongside the new development would preserve valuable additional community capacity for indoor sport, performance, youth activities, celebrations and community events.
Retaining and restoring our existing hall at 26 Walker Street more than doubles our civic capacity, securing both: a quiet modern library, and a dedicated, full-scale venue to create, perform, and connect.
Scroll across to compare both facilities.
| Facility / Space | What the Existing Hall Preserves | Existing Hall 26 Walker Street | Proposed New Facility 55–57 Walker Street |
|---|---|---|---|
| Dedicated Youth Centre | Dedicated youth space | 135 m² | None |
| Performance Stage | Dedicated raised stage | 55 m² (raised stage) | None (flat floor) |
| Main Hall Floor | Larger timber court / indoor sport space | 365 m² (timber court) | 220 m² |
| Total Auditorium Space | Additional large gathering capacity | 420 m² | 220 m² |
| Meeting & Activity Rooms | Additional meeting and activity space | 147 m² | 90 m² |
| Kitchen & Servery | Additional kitchen / servery capacity | 22 m² | 14 m² |
| Public Amenities / Toilets | Additional amenities | 50 m² | 36 m² |
Figures reflect 2508 Collaborate’s comparison. The total auditorium includes the main hall floor and stage; these rows are not separate areas to add together.
2508 Collaborate’s position
Our Win-Win Vision for Postcode 2508
Construct a dedicated, modern library focused on learning, technology, study, and quiet connection.
Preserve and restore our existing 1150 m² hall at 26 Walker Street to safeguard indoor sports (basketball, netball), theatrical performances, youth programs, and community celebrations.
Convert the former library site into dedicated public parking, eliminating town-centre parking deficits, relieving congestion, and preventing dangerous traffic flow down Walker Lane.
Why the Existing Hall Still Matters
Indoor Sport
The existing hall includes a 365 m² timber court that provides space for activities such as basketball and netball.
Performance
The hall includes a dedicated raised stage and a larger auditorium space for performances, gatherings and community events.
Youth and Community Space
The existing facility includes dedicated youth and activity spaces that add to the range of places available to our community.
More Space for a Growing Community
Retaining the hall alongside the new development would give 2508 two complementary community facilities rather than requiring one to replace the other.
Our planning case
Strategic Planning & Urban Design Justification
2508 Collaborate’s assessment of how retaining the hall supports our town centre and its future needs.
Successful town centres require an active civic heart that supports sports, theatre, markets, and large public gatherings. We believe reduced floor space undermines this focal point and fails to reflect the over 83% of community survey respondents who support hall restoration.
Large multi-purpose spaces adapt far better to changing social, cultural, and economic needs over time. Our assessment is that a 72% cut in hall area severely limits building adaptability and restricts future civic growth.
Distributing functions across a standalone library, a restored hall, and dedicated parking creates a resilient, walkable precinct rather than over-concentrating incompatible uses into a single constrained 3-storey building.
Our assessment is that the DA proposal delivers less than 1,000 m² of total floor area across all facilities, falling over 330 m² short of NSW State Library guidelines for Helensburgh’s population (approximately 9,374 residents), while using 25% of the gross footprint for vertical circulation (lifts and fire stairs).
See the plans
Explore the proposed first floor and the existing Community Hall.
1 / 2
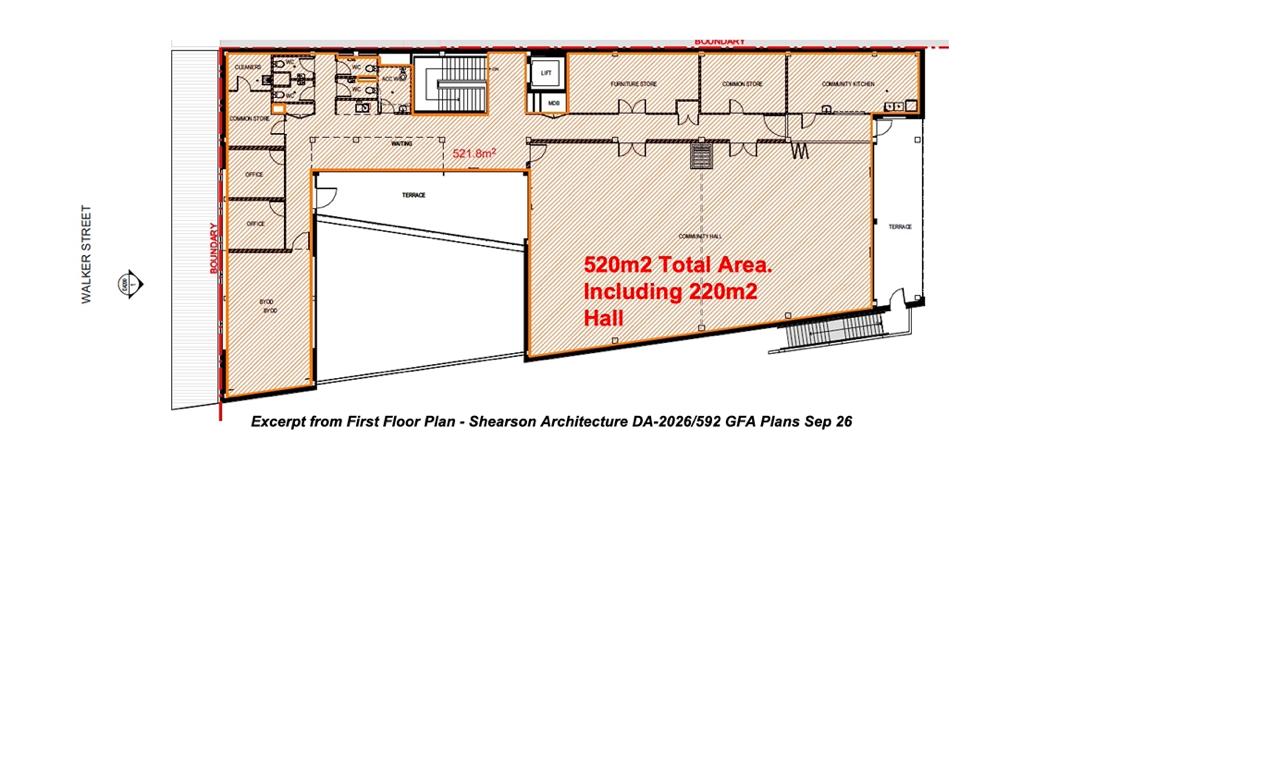
Proposed new facility — first floor
55–57 Walker Street · The supplied first-floor excerpt is annotated with 520 m² total area, including a 220 m² hall. This shows the first floor, not the entire proposed building.
Select the image to view it full size in a new tab. Plans are not shown at the same scale.
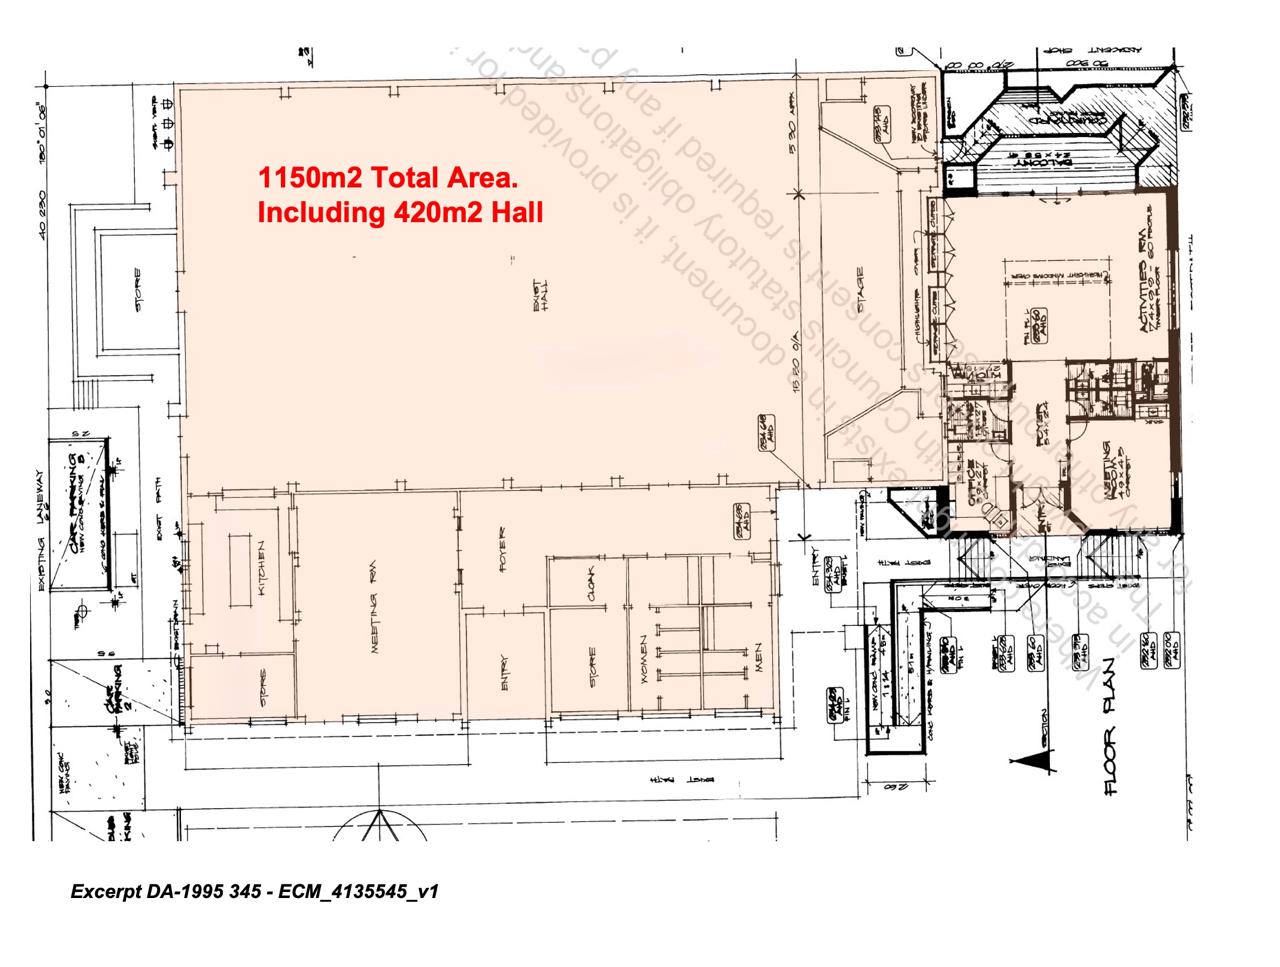
Existing Community Hall — plan excerpt
26 Walker Street · The supplied existing-hall plan is annotated with 1150 m² total area, including a 420 m² hall. Compare the layout and spaces with the proposed first-floor plan.
Select the image to view it full size in a new tab. Plans are not shown at the same scale.
Have your say · DA-2026/592
Submit your feedback on Council’s website
The DA exhibition period is from 7 September to 5 October. Read the design and reports, then share your feedback with Council.
1. Copy the application number
Copy this number to paste into Council’s application search.
2. Open Council’s website
Open Council’s DA application page3. Go to Online Self Service
On Council’s website, click “Go to Online Self Service”, then paste DA-2026/592 into the application search to find:
“DA-2026/592 - Development Application - 55-57 Walker Street HELENSBURGH NSW 2508”
DA-2026/592 plans and reports
Architectural Plans
10 documentsLandscape Plans
1 documentTraffic and Parking
1 documentCivil Plans
1 documentSchedule of Materials and Finishes
1 documentSolar Study
1 documentBushfire Assessment
1 documentStatement of Environmental Effects
1 documentDisabled Access Report
1 documentAll Other Documentation
11 documents- Construction Waste Management Plan PDF · 1Mb
- Noise Impact Assessment PDF · 947.2Kb
- Design Statement PDF · 2.9Mb
- Operational Waste Management Plan PDF · 1.9Mb
- Visual Impact Assessment PDF · 4.4Mb
- Connecting with Country Document PDF · 10.5Mb
- Geotechnical Report PDF · 6.7Mb
- Flora & Fauna Assessment PDF · 7.2Mb
- Remedial Action Plan PDF · 5.6Mb
- Survey Plan PDF · 5Mb
- Statement of Heritage Impact Report PDF · 20.1Mb
Restore Our Hall. Let 2508 Have Both.
Different places. Different spaces. A modern library and a restored community hall for our growing community.